Page 1
FONDS ARTISTIQUES POUR CONSTRUCTIONS TUMISTERIE ARTICLES DE LARDINS ET SEPUITURES STYLE GUMARD
Premières pages de l'ouvrage, en accès libre.
FONDS ARTISTIQUES POUR CONSTRUCTIONS TUMISTERIE ARTICLES DE LARDINS ET SEPUITURES STYLE GUMARD
FONES ARTISTIQUES POUR CONSTRUCTIONS JUMISTERIE ARTICLES DE JARDINS ET SEPUITURES STYLE GUMARD
$\mathcal{P}l. 1$ GRANDS BALCONS OU BALUSTRADES G A. (Style X. Guimard) --- Échelle au $10^{\circ}$ MODÈLES DÉPOSÉS Les poids indiqués ne sont qu'approximatifs. Modèle de la Société F.S.D.
$\mathcal{P}l. 2$ GRANDS BALCONS OU BALUSTRADES G.B. (Style $\mathcal{H}$ . Guimard) --- Échelle au $10^{\circ}$ MODÈLES DÉPOSÉS Les poids indiqués ne sont qu'approximatifs. Modèle de la Société F.S.D.
$\mathcal{P}l. 3$ GRANDS BALCONS OU BALUSTRADES G.A. (AVEC RACCORDS N° 1) Style $\mathcal{X}$ . Guimard --- Échelle au $10^\circ$ MODÈLES DÉPOSÉS Les poids indiqués ne sont qu'approximatifs. Modèle de la Société F.S.D.
$\text{Pl. 4}$ GRANDS BALÇONS OU BALUSTRADES G.C. (AVEC RACCORDS N° 2) Style X. Guimard --- Échelle au $10^{\circ}$ MODÈLES DÉPOSÉS Les poids indiqués ne sont qu'approximatifs. Modèle de la Société F.S.D.
$\text{Pl. 5}$ MOTIFS DÉTACHÉS ET RETOURS POUR GRANDS BALCONS OU BÂLUSTRADES, G A - G B - G C. Style X. Guimard 253 unités29RACCORDou retour N° 1 --- 219 unités30 bis parRACCORDou retour N° 2 --- 33RETOURN° 3 (gauche) --- 34RETOURN° 4 (droite) --- 29 cinsABOUTSN° 5 (droite et gauche) --- 0,820 0,230 7 $\frac{1}{2}$ 500 Échelle au 10' --- 0,390 10 $\frac{1}{2}$ 500 --- 0,820 0,640 19 $\frac{1}{2}$ --- 0,820 0,640 19 $\frac{1}{2}$ --- 0,880 0,70 3 $\frac{1}{2}$ 500 --- MODÈLES DÉPOSÉS Les poids indiqués ne sont qu'approximatifs. Modèle de la Société F.S.D.
$\mathcal{P}l. 6$ APPLICATION Vue perspective d'un grand Balcon cintré avec raccords eintrés (voir épures pl. 7) Style H. Guimard --- DIMENSIONS obtenues par nos Modèles. GRANDS BALCONS C A, C B, C C avec petits raccords. disposition n° 1 larg. $1^{\text{m}}550$ — — 2 — $1^{\text{m}}260$ — — 3 — $1^{\text{m}}660$ GRANDS BALCONS G A, G B, G C avec grands raccords. disposition n° 4 larg. $1^{\text{m}}720$ — — 5 — $2^{\text{m}}180$ — — 6 — $1^{\text{m}}820$ PETIT BALCON C A sans raccord. disposition n° 7 larg. $1^{\text{m}}115$ --- Nous exécutons les grands balcons, balustrades, rac- cords et petit balcon suivant les cintres portés pl. 7. Nous les factu- rons aux prix de notre tarif sans plus-value de frais de modèles. --- MODÈLES DÉPOSÉS Modèle de la Société F.S.D.
$\mathcal{P}l. 7$ ÉPURES DES GRANDS BALCONS G A, G B, G C CINTRÉS (Planches 1, 2, 3 et 4) Avec raccord n° 1 ou raccord n° 2, Planche 5 PETIT BALCON cintré planche 14 DISPOSITION N° 1 Grand Balcon cintré G A avec raccords cintrés n° 1 DISPOSITION N° 2 Grand Balcon cintré G B avec raccords cintrés n° 1 DISPOSITION N° 3 Grand Balcon cintré G C avec raccords cintrés n° 1 4'700 NOTA : Nous exécutons tous ces Grands Balcons et Balcons à la demande. — Mais en dehors des cintres ci-dessus nous facturons les frais de modèles. DISPOSITION N° 4 Grand Balcon cintré G A avec raccords cintrés n° 2 DISPOSITION N° 5 Grand Balcon cintré G B avec raccords cintrés n° 2 DISPOSITION N° 6 Grand Balcon cintré G C avec raccords cintrés n° 2 DISPOSITION N° 7 Petit balcon cintré G A sans raccord RÉSUMÉ DES LONGUEURS OBTENUES avec nos modèles Grands Balcons et Petits Balcons Disposition --- n° 1 --- longueur --- — --- — 2 --- 1m550 --- — --- — 3 --- 1m960 --- — --- — 4 --- 1m660 --- — --- — 5 --- 1m720 --- — --- — 6 --- 2m180 --- — --- — 7 --- 1m820 --- — --- — 7 --- 1m115 --- Échelles 20' MODÈLES DÉPOSÉS Modèle de la Société F.S.D.
$\mathcal{P}l. 8$ MOTIFS DÉTACHÉS POUR BALUSTRADES OU RAMPES A MONTER SUR FER Style M. Guimard MOTIF DE FIN G A gauche $\begin{array}{c} \text{0,950 et 1,150} \\ 4"700 \end{array}$ MOTIF COURANT G C gauche $\begin{array}{c} 0,540 \\ 0,850 \\ 7"500 \end{array}$ MOTIF COURANT G D droite $\begin{array}{c} 0,540 \\ 0,850 \\ 7"500 \end{array}$ MOTIF DE FIN G B droite $\begin{array}{c} 0,950 \text{ et } 1,150 \\ 4"700 \end{array}$ Voir plus loin Planches d'applications. Échelle au $10^\circ$ MODÈLES DÉPOSÉS Les poids indiqués ne sont qu'approximatifs. Modèle de la Société F.S.D.
$\mathcal{P}l. 8^{bis}$ APPLICATION Pour Balustrade Fer et Fonte Style M. Guimard FRAGMENT DE COUPE A B - Fer 1/2 rond 11/25 - Fer carré 20/20 - Fer carré 16/20 - Haut - Fer à U 20/20 COUPE C D - Arc-boutant - Fer rond 0,012 D¹⁰ - Fer carré 20/20 COUPE E F - Traverse - Fer à U --- Fer carré 16/20 Panneau de fontes fixé sur l’âme du fer à U et sur l’aile de la cornière. Fer cornière 20/25 Fer carré 20/20 Niveau du Balcon en pierre Scol¹ Bas Fer carré 20/20 formant arc-boutant de 0°40 haut¹. Les fontes sont fixées devant la balustrade avec des petits boulons ou vis MODÈLES DÉPOSÉS POUR LES FONTES VOIR : 1° --- Planche 8 motif G A, G B, G C, G D --- 2° --- — 15 — G B --- 3° --- — 31 — G K --- Modèle de la Société F.S.D.
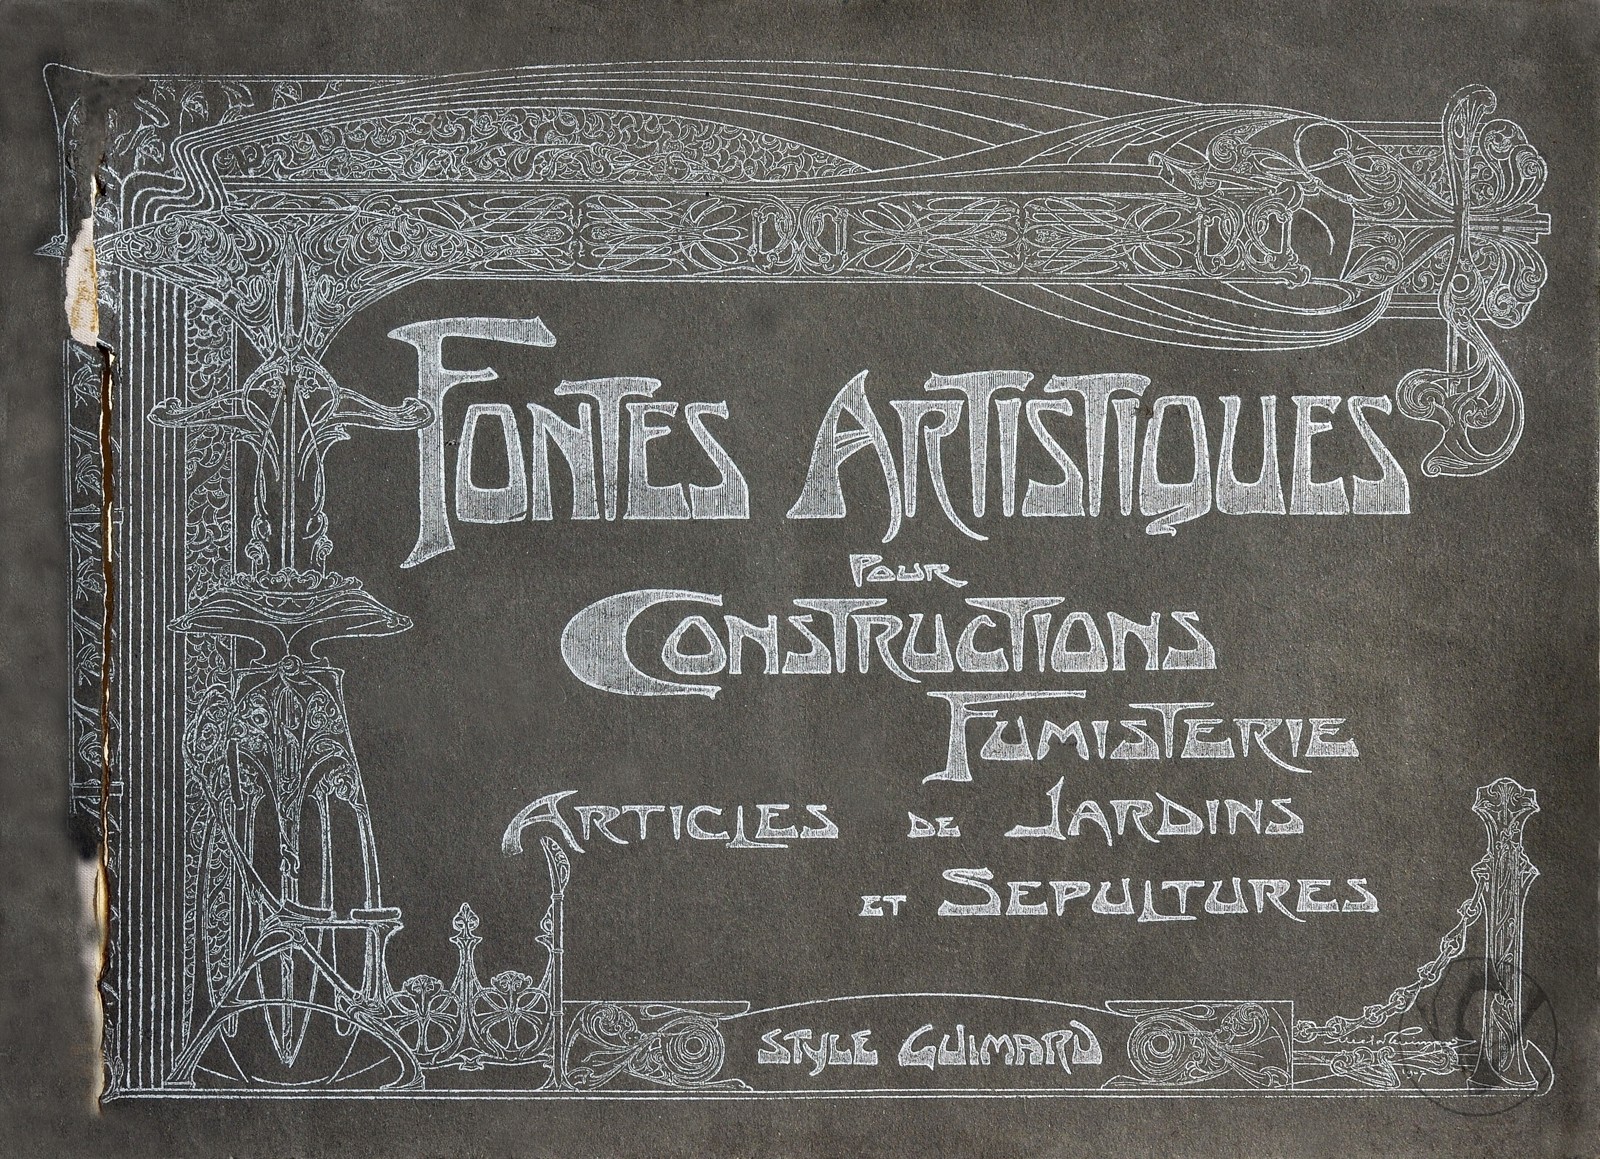
Ce catalogue présente une collection "fontes artistiques pour constructions, fumisterie, articles de jardins et sépultures", par Guimard pour diverses applications architecturales et décoratives. Il détaille des éléments tels que les grands balcons, balustrades, et motifs détachés, incluant des spécifications de dimensions et de poids.